Skip Main Navigation

2 Bedroom Floorplans


One Bedroom Flat

Slide 1
Apartment interior featuring a cozy living space with kitchen, seating area, and natural light from windows.
Apartment interior featuring an open layout with a kitchen, dining area, and cozy living space.
Apartment interior featuring a dining area, kitchen view, and stylish decor with light wood-style flooring.
Bright apartment dining area featuring a sleek table, four chairs, a mirror, and decor.
Kitchen with light color cabinetry, sleek countertops, bar seating, and stainless steel appliances in a bright, airy space.
Apartment kitchen with stainless steel appliances, light color cabinetry, a breakfast bar, and stylish decor.
Kitchen with clean white cabinets, and metallic appliances such as a oven, microwave, dishwasher, and refrigerator.
Apartment kitchen with white countertops and cabinetry.
Stainless steel kitchen sink with dark fixtures and stylish utensils.
Cozy bedroom featuring a queen bed, warm orange accents, nightstands, and a large window for natural light.
Cozy bedroom featuring a queen bed, decor, dresser, and natural light from a nearby doorway.
Cozy bedroom featuring a bed with orange accents, stylish dresser, decor, and natural light from a window.
Bathroom featuring a shower/tub combo, stylish fixtures, neutral colors, and decorative wall art.
Bathroom vanity with stylish dark fixtures, a wall mirror, and plush hand towel.
Spacious living room with brughtly colored modern furniture, bright natural lighting, and wood-styled flooring.
Floorplan Diagram

One Bedroom Suite

Slide 1
Bright and spacious apartment living area with light neutral walls, sleek flooring, and a kitchen space.
Dining area featuring a round table, stylish chairs, and a potted plant, set in a light-colored apartment.
Bright, apartment interior featuring a spacious living area and open kitchen with stylish wood-style accents.
Spacious, apartment interior featuring neutral walls, wood-style floors, and open layout with ample natural light.
Spacious apartment interior featuring light neutral walls, contemporary flooring, and a kitchen bar area.
Kitchen featuring wood-style cabinets, stainless steel appliances, and a stone-inspired breakfast bar in an inviting apartment space.
Apartment kitchen featuring stainless steel appliances, wood-style cabinetry, and tiled flooring.
Kitchen with wood-style cabinets, stainless steel appliances, and dark countertops setting.
Apartment interior featuring a living area with a sofa, chairs, and a kitchen view, all with bright natural light.
Bright, spacious apartment interior featuring an open living area, kitchen with stainless appliances, and large windows.
Bathroom featuring a bathtub, shower, toilet, and a sleek light color vanity with a mirror against a light neutral wall.
Bright and apartment room with neutral walls, wood-style flooring, and a window letting in natural light.
Bedroom with a neutral theme, featuring a styled bed, nightstands, and light wood-style flooring. Virtually staged.
Spacious apartment interior featuring light wood-style flooring, neutral walls, and a closet with double doors.
Bright apartment closet with double doors, wood-style flooring, and neutral neutral walls, ideal for storage.
Floorplan Diagram

Two Bedroom Flat

Slide 1
Spacious, light-filled apartment interior with wood-style floors and large windows, featuring an open layout and kitchen access.
Bright, contemporary apartment living area featuring a cozy seating area and dining table, with natural light flooding in.
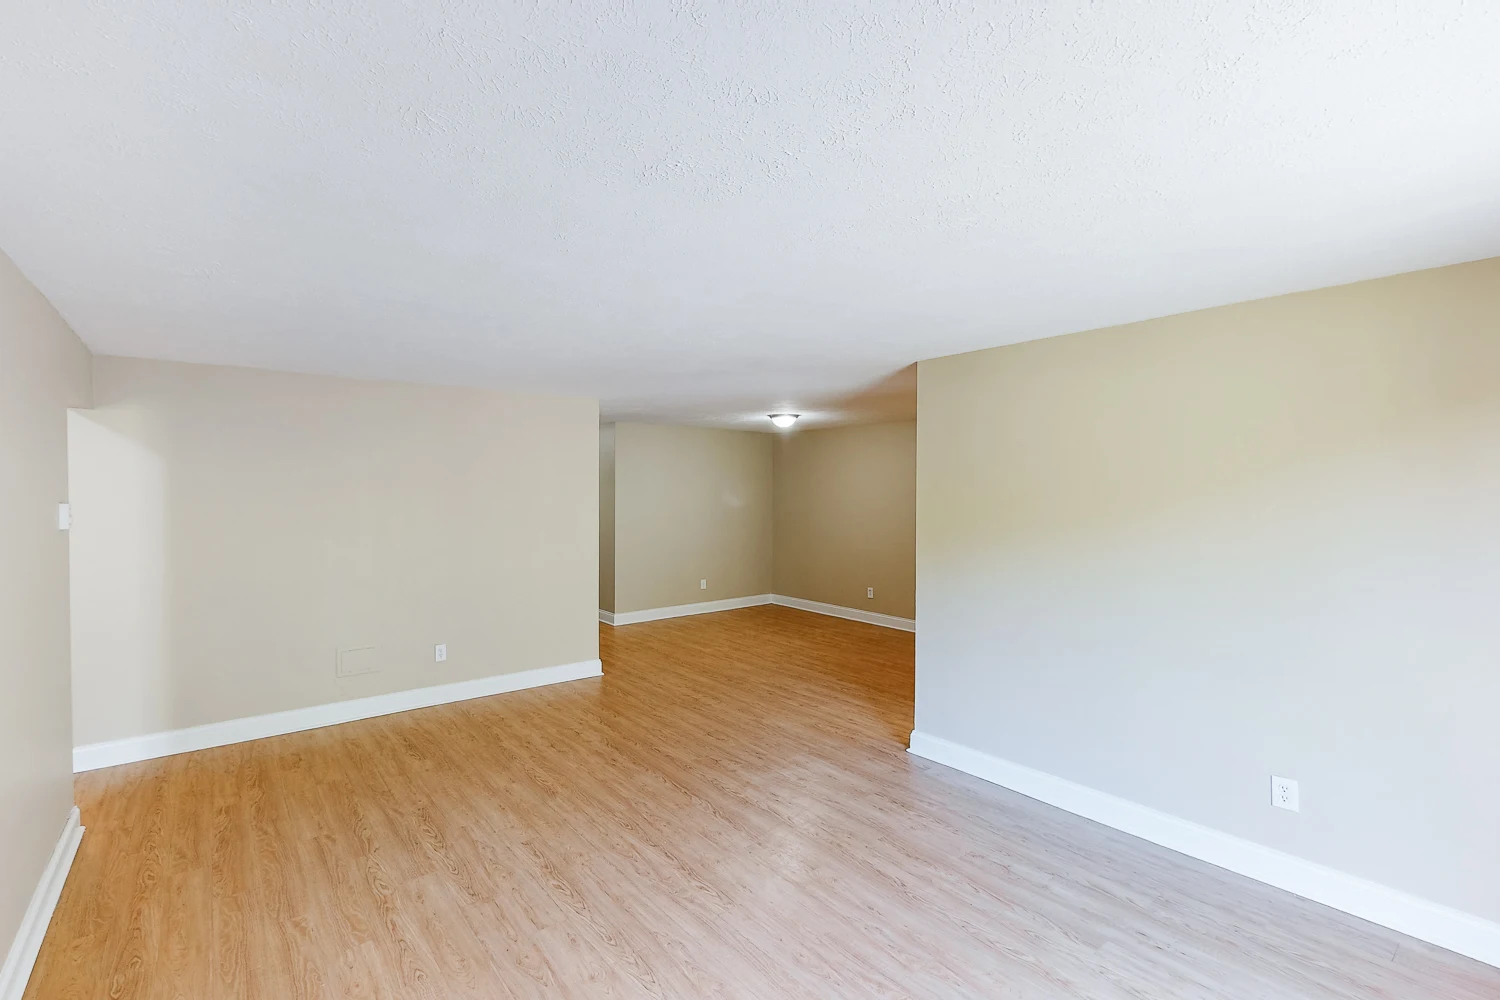
Spacious apartment interior featuring light wood-style flooring and neutral walls, with abundant natural light.
Living room featuring light furniture, a dining area, and artwork, with a cozy atmosphere and natural light.
Kitchen with light color cabinets, stainless steel appliances, and a countertop featuring a bowl of fruit.
Bright and spacious apartment kitchen featuring light color cabinets, stainless steel appliances, and open layout.
Apartment room with light-colored walls, a window with blinds, and wood-style flooring. Closet door visible.
Bright closet with double doors and a hanging rod, set against a neutral wall and light wood-style flooring.
A spacious apartment room with light-colored walls and wood-style flooring, featuring a closed door.
Bright bathroom with a simple light color vanity and mirror, featuring a toilet to the left against a neutral wall.
Clean and bathroom featuring a bathtub, toilet, and neutral wall colors, suitable for an apartment listing.
Spacious apartment interior with light-colored walls, wood-style flooring, and doorways leading to other rooms.
Bright, bedroom featuring a bed, bedside tables, lamps, and a view of a bathroom through an open door.
Spacious apartment closet with double doors and a hanging rod, featuring light-colored walls and neutral flooring.
Bright, empty apartment room with light wood-style flooring and a window, featuring a wall-mounted air conditioner.
A view from an apartment balcony overlooking a green area and nearby parking lot under a blue sky.
Floorplan Diagram

Two Bedroom Suite

Slide 1
Apartment interior featuring a cozy living area, stylish furniture, kitchen bar, and natural light.
Bright, apartment living space featuring a cozy sofa, dining area, and sleek kitchen with bar seating.
Bright and stylish apartment living room featuring furniture, a large window, and an open kitchen area.
Cozy apartment living area featuring a sectional sofa, dining table, and large windows with natural light.
Cozy dining area with a round glass table, light color chairs, a floor lamp, and a mirror, adjacent to a kitchen.
Bright and spacious apartment living area with furniture, wood-style floors, and natural light.
Apartment kitchen featuring stainless steel appliances, wood-style cabinets, and stone-inspired countertops.
Apartment kitchen featuring stainless steel appliances, wood-style cabinetry, and a view of the adjoining dining area.
Apartment kitchen with sleek cabinets, stone-inspired countertop, and appliances; features a cozy dining area.
Bright and cozy home office with a desk, chair, lamp, and large window offering natural light and serene views.
Bright apartment room featuring a desk, shelving unit, and a closet, with light-colored walls and wood-style flooring.
Bright bathroom featuring a bathtub with a blue ombre shower curtain, neutral tiled walls, and fluffy light color towels.
Cozy bedroom featuring a four-poster bed, a dresser, a mirror, and warm lighting, with soft, neutral decor.
Cozy bedroom featuring a four-poster bed, nightstands with lamps, and a warm color palette.
Bright bathroom featuring a double sink, toilet, and soft neutral tones with a towel hanging by the sink.
Floorplan Diagram

Three Bedroom Flat

Slide 1
A, virtually staged living room featuring a sofa, TV, dining area, and bright windows showcasing the green outdoors.
Spacious apartment interior with large windows, light neutral walls, and wood-style flooring. Open kitchen area visible.
Spacious apartment interior with light wood-style flooring, neutral walls, and open layout, featuring a kitchen and closets.
Spacious, apartment with light wood-style floors, open layout, and a kitchen area featuring stainless steel appliances.
A, virtually staged apartment featuring a dining area and living room with contemporary furniture and decor.
Kitchen with light color cabinets, stainless steel appliances, and a clean countertop featuring wood-style utensils and decor.
Kitchen featuring stainless steel appliances, light color cabinets, and a stone-inspired countertop.
Kitchen with stone-inspired countertops, stainless steel sink, neutral cabinets, and stainless steel appliances.
Spacious apartment interior featuring light-colored walls and wood-style flooring, with doors leading to a bathroom.
Bright apartment room with neutral walls, wood-style flooring, and a window with air conditioning unit.
Bathroom featuring a toilet, sink with cabinet, and a shower with tiled walls. Bright and clean design.
Bathroom shower featuring tiled walls, a chrome faucet, and a sleek design. Ideal for contemporary apartments.
Bright apartment room with light wood-style flooring and a large window covered by blinds, painted in neutral tones.
Bright and spacious apartment interior featuring light wood-style flooring, natural light, and a bathroom entrance.
Bright and bathroom featuring a light color vanity, mirror, and a shower/tub combo in a well-lit space.
Bathroom featuring a shower-tub combo, a mirror above a light color sink, and neutral wall colors.
Cozy bedroom with a bed, television, and closets, featuring neutral decor and a touch of greenery. Virtually staged.
Spacious apartment room featuring light wood-style floors and neutral neutral walls with open closet doors.
Spacious, light-filled apartment room with neutral walls and wood-style flooring, featuring a window and baseboard heating.
Spacious closet with two hanging rods, light neutral walls, and wood-style flooring. Perfect for storage and organization.
Floorplan Diagram

Three Bedroom Suite

Slide 1
Apartment front entrance leading to the living area with light wood-inspired flooring and cream walls
Coat closet in the main entry with wood-inspired flooring and shelves
Living area with wood-inspired flooring, door to the kitchen, and sliding door to the patio
Open concept living and dining area with wood-inspired flooring, overhead lighting, and neutral walls with white trim
Dining area with overhead lighting, light wood-inspired flooring, neutral walls, and white trim
Dining area open to the living room with wood-inspired flooring and neutral paint
Door off the dining area leading to the kitchen
Kitchen with wood-inspired flooring, light wood cabinets, stainless steel appliances, and sliding doors to the patio
Kitchen with wood cabinets, wood-inspired flooring, overhead lighting, and stainless steel appliances
Kitchen with wood cabinets, black stone-inspired countertops and stainless steel oven
Bedroom with wood-inspired flooring, white trim, neutral walls and a window
Bedroom with wood-inspired flooring, window, closet, and bathroom
Bedroom with walk-in closet and bathroom
Walk-in closet in the bedroom with wood-inspired flooring, shelves, and space for hanging clothes
Bathroom off the bedroom with tile flooring, vanity, and shower
Shower with tan tile in the bathroom
Bathroom vanity next to the door leading to the bedroom with wood cabinets, cream countertop, and a mirror with storage
Living room with wood-inspired flooring, neutral walls, and white trim with sliding doors to the outdoor patio
Living area with view of the dining area
Bedroom with wood-inspired flooring, window, and white trim
Bedroom with double-door closet with shelf and hanging storage space
Bedroom with wood-inspired flooring and a closet with double doors
Bathroom vanity with wood cabinets, cream countertop, and mirror with storage
Shower, including a bathtub, with tan tile in the bathroom next to the toilet
Linen closet with shelving for storage
Bedroom with wood-inspired flooring, window, and two closet with double sliding doors
Bedroom with wood-inspired flooring, two closets with double sliding doors, and neutral colored walls
Bedroom with wood-inspired flooring, neutral walls, and white trim
Floorplan Diagram