Skip Main Navigation

3 Bedroom Floorplans


Three Bedroom Flat

Slide 1
Spacious apartment interior with light-colored walls, large windows, and flooring.
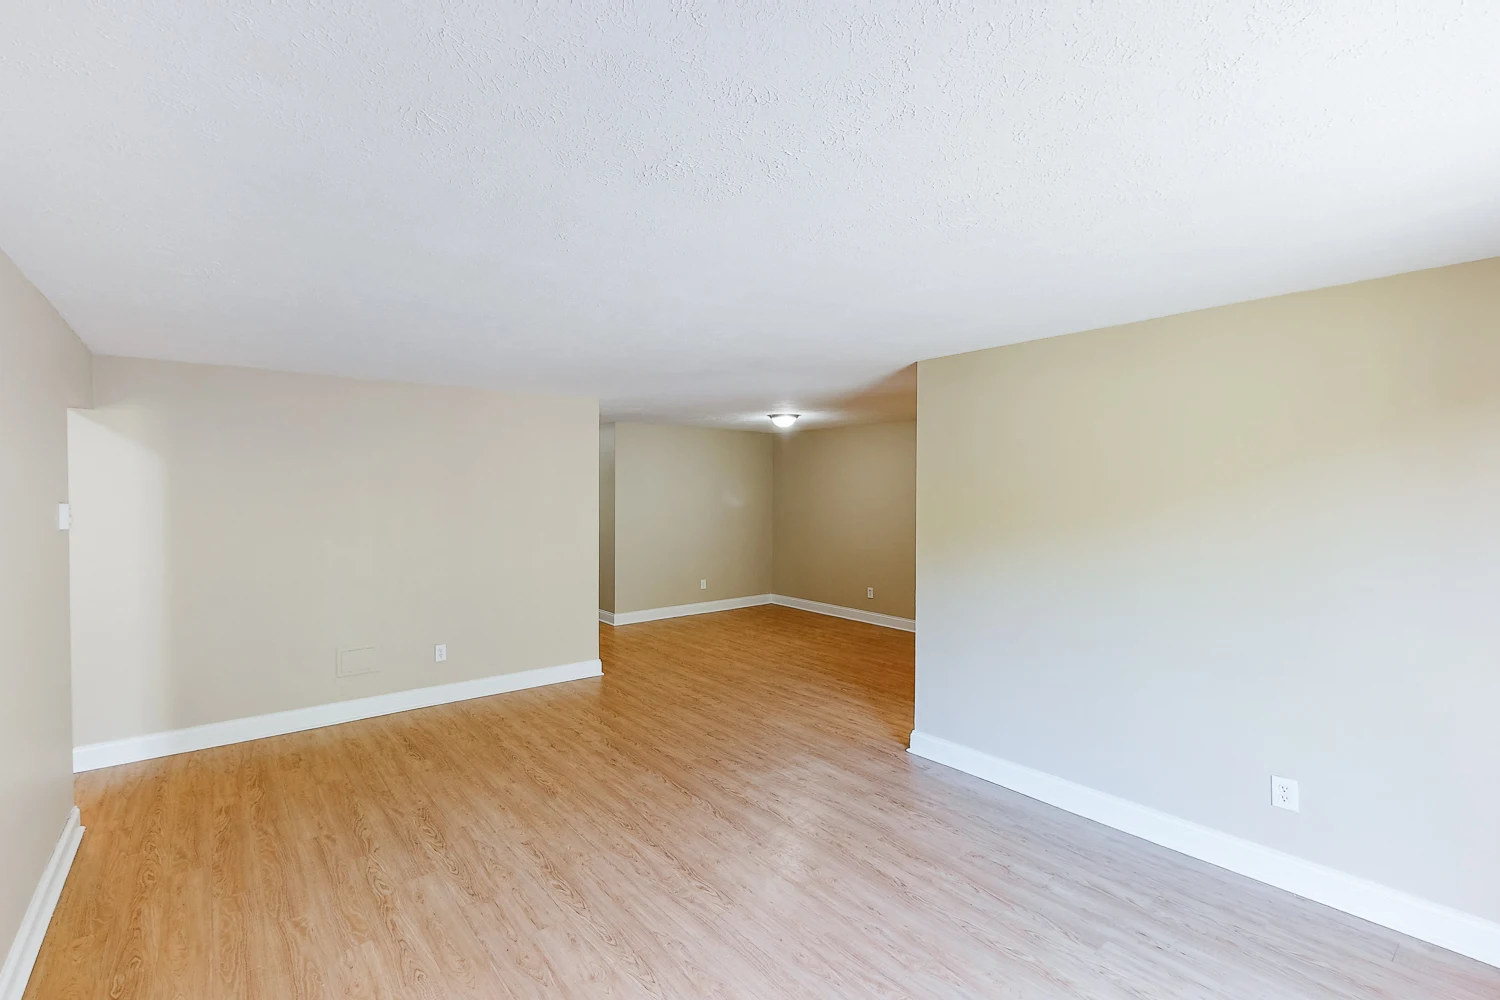
Spacious apartment living area with light wood-style flooring, neutral walls, and an open kitchen layout.
Spacious, apartment interior with neutral walls, wood-style flooring, and an open layout featuring a kitchen area.
Spacious, airy apartment interior featuring light walls, large windows, and flooring.
Apartment kitchen with stainless steel appliances, light color cabinetry, and a view into adjoining living space.
Apartment kitchen featuring stainless steel appliances, light color cabinets, and wood-style flooring. Bright and spacious.
Apartment kitchen featuring stainless steel appliances, light color cabinetry, and light wood-style flooring in a neutral tone.
Kitchen featuring light color cabinets, stainless steel appliances, and a view of adjacent living space with natural light.
Apartment interior featuring a kitchen with an open layout, natural light, and neutral neutral walls.
Bright apartment room with light neutral walls, wood-style flooring, a window with blinds, and an air conditioning unit.
A spacious apartment interior featuring light neutral walls, a vinyl floor, and doorways leading to other rooms.
A small closet with a shelf, featuring a light neutral wall and a glimpse of a room in the background.
A small apartment closet with light color shelving and double doors, leading to a bright room with large windows.
Bathroom featuring a sleek vanity, large mirror, stylish lighting, and a toilet against a neutral neutral wall.
Spacious apartment living area with neutral walls, large window, and vinyl flooring, ready for personalization.
Spacious apartment interior featuring light neutral walls, wood-style floors, and a doorway leading to a bathroom and closet.
Spacious closet with light neutral walls and light color hanging rods. Perfect for storage and organization.
Bathroom featuring a vanity with a mirror, stylish lighting, and a shower-tub combo in neutral tones.
A clean, bathroom featuring a tub, shower, and neutral-colored walls with sleek fixtures.
Bright bathroom featuring a vanity, mirror, and shower, with neutral walls and stylish lighting fixtures.
Small apartment room with light neutral walls, a window, and light wood-style flooring. Ideal for customization.
Bright, bedroom featuring neutral walls, a closet, and light wood-style flooring, with a door leading to another room.
Bright apartment bedroom featuring neutral walls, a closet, and a doorway leading to another room.
Floorplan Diagram

Three Bedroom Suite

Slide 1
Apartment front entrance leading to the living area with light wood-inspired flooring and cream walls
Coat closet in the main entry with wood-inspired flooring and shelves
Living area with wood-inspired flooring, door to the kitchen, and sliding door to the patio
Open concept living and dining area with wood-inspired flooring, overhead lighting, and neutral walls with white trim
Dining area with overhead lighting, light wood-inspired flooring, neutral walls, and white trim
Dining area open to the living room with wood-inspired flooring and neutral paint
Door off the dining area leading to the kitchen
Kitchen with wood-inspired flooring, light wood cabinets, stainless steel appliances, and sliding doors to the patio
Kitchen with wood cabinets, wood-inspired flooring, overhead lighting, and stainless steel appliances
Kitchen with wood cabinets, black stone-inspired countertops and stainless steel oven
Bedroom with wood-inspired flooring, white trim, neutral walls and a window
Bedroom with wood-inspired flooring, window, closet, and bathroom
Bedroom with walk-in closet and bathroom
Walk-in closet in the bedroom with wood-inspired flooring, shelves, and space for hanging clothes
Bathroom off the bedroom with tile flooring, vanity, and shower
Shower with tan tile in the bathroom
Bathroom vanity next to the door leading to the bedroom with wood cabinets, cream countertop, and a mirror with storage
Living room with wood-inspired flooring, neutral walls, and white trim with sliding doors to the outdoor patio
Living area with view of the dining area
Bedroom with wood-inspired flooring, window, and white trim
Bedroom with double-door closet with shelf and hanging storage space
Bedroom with wood-inspired flooring and a closet with double doors
Bathroom vanity with wood cabinets, cream countertop, and mirror with storage
Shower, including a bathtub, with tan tile in the bathroom next to the toilet
Linen closet with shelving for storage
Bedroom with wood-inspired flooring, window, and two closet with double sliding doors
Bedroom with wood-inspired flooring, two closets with double sliding doors, and neutral colored walls
Bedroom with wood-inspired flooring, neutral walls, and white trim
Floorplan Diagram